Renovating a Hobart Bathroom: Plumbing Timeline and Cost Factors to Plan For
A practical guide to the plumbing stages of a typical Hobart bathroom renovation — from rough-in to waterproofing and fit‑off — plus common hidden issues in older Tasmanian homes and how fixture choices, layout changes and approvals can affect your budget and schedule.
Start with a clear plumbing plan
A successful bathroom renovation begins with a clear plumbing plan. Decide early whether you’re keeping the existing layout or moving fixtures — that single choice determines much of the plumbing work. At this stage you should confirm hot water needs, whether gas appliances are involved, and any drainage or stormwater changes. A plumber can advise on practical layout limits, trade sequencing and which approvals (if any) you’ll need before work starts.
Permits, approvals and inspections — what to expect
Some bathroom work requires permits or mandatory inspections, especially when changes affect gas, drainage, or structural elements. Allow extra time in your schedule for council approval or certified plumbing inspections if they apply. Discuss approvals with your plumber early: they can often tell you which elements will need sign-off (for example, new hot water systems or altered sewer connections) and help coordinate inspection timing so it doesn’t hold up trades.
Stage 1 — Strip-out and rough-in plumbing
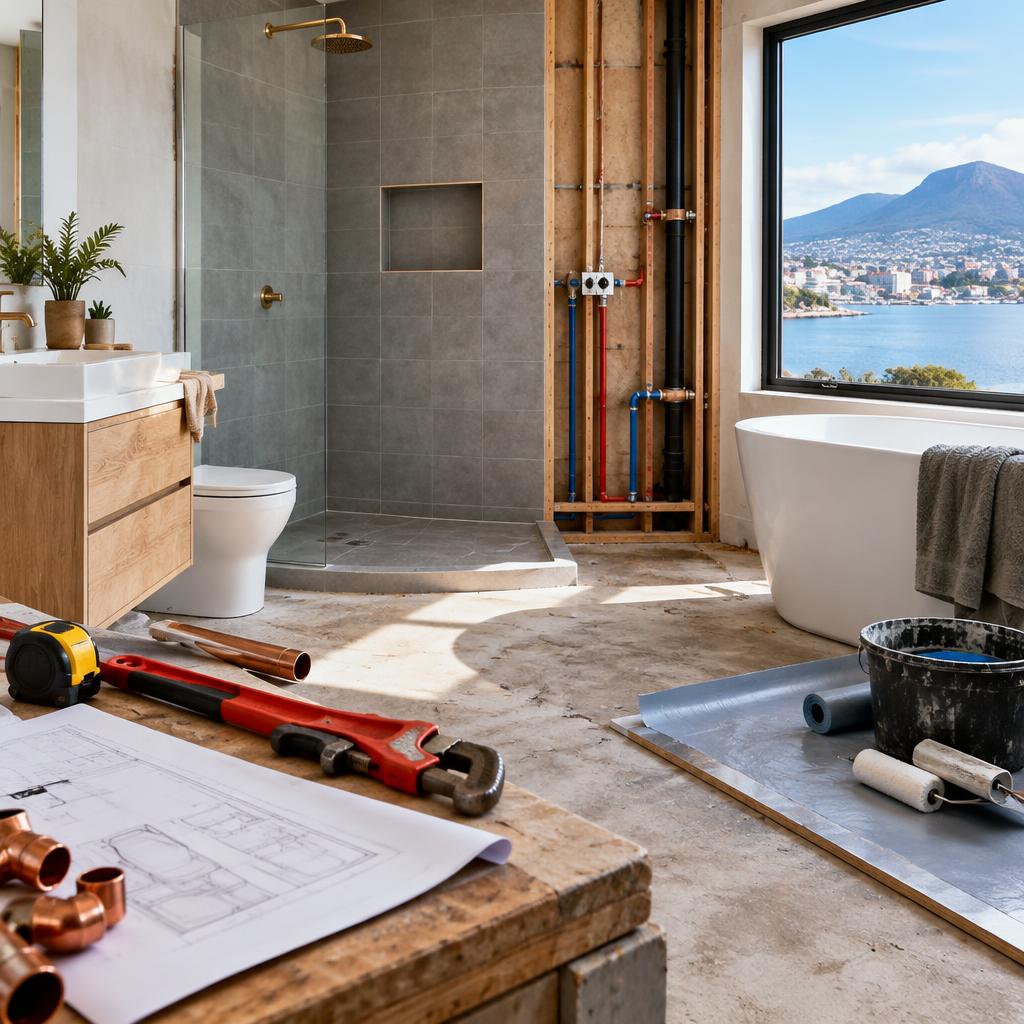
Rough-in is where the main plumbing lines are laid out: new pipe runs, waste and soil connections, floor or wall penetrations, and preparation for concealed fixtures. If you’re relocating the shower, toilet or vanity this is the most labour‑intensive phase because new trenches, pipework and sometimes structural changes are needed. The complexity of the build‑in (concealed cisterns, heated floors, or built-in niches) will add time and cost, so confirm these details before rough-in begins.
Stage 2 — Waterproofing and pre-tiling checks
Proper waterproofing is non-negotiable in Tasmanian bathrooms. Once the rough-in is inspected, waterproofing membranes and wet-area seals are installed to standards required for tiled wet areas. Good waterproofing protects the structure and prevents later leaks that are costly to repair. Before tiling, plumbing penetrations and falls for drains should be checked so fixtures line up correctly with floor levels and tile thicknesses.
Stage 3 — Fit-off, commissioning and final connections
Fit-off is when fixtures go in: taps, toilet suites, shower screens, mixers and hot water connections. This phase includes leak testing, commissioning hot water systems (gas, electric or heat pump), gas appliance connections where required, and ensuring drainage works correctly under load. Small finish items like trims and escutcheons are fitted and the plumber will tidy service points. Good communication between your plumber and the finishing trades keeps this stage swift and clean.
Common hidden issues in older Tasmanian homes
Older homes around Hobart can reveal surprises once walls and floors are opened. Typical issues include aged or corroded pipework, undersized drains, poor falls that cause slow drainage, and undocumented prior repairs. Gas lines and older hot water plumbing may need upgrading to meet current safety standards. Discovering these problems adds cost and time, so budget a contingency and arrange for early investigations (camera drain inspections or leak detection) where there’s any doubt.
How fixture choices and layout changes impact cost and timing
High-end fixtures, wall-hung toilets, in-floor waste systems, or complex mixer valves increase both materials and labour. Moving sanitary fixtures sideways or changing the location of soil pipes can require cutting into slabs or joists and possibly reinstating flooring, which adds to the schedule. Choosing off-the-shelf fixtures and keeping water and waste locations close to existing services will reduce disruption and cost. If you’re adding gas heaters or a new hot water system, factor in certified gasfitting and any additional inspections.
Keeping the project on track — practical tips
Engage a licensed plumber early to advise on layout, waterproofing and approvals, and to coordinate with tilers, electricians and builders. Communicate your priorities (budget, finish quality, speed) and ask for a staged plan so you know when each trade will need access. Customers of J & J Plumbing & Gasfitting consistently note prompt communication, organised teams and tidy sites — qualities that help renovations run smoothly. Finally, allow a realistic contingency for hidden issues and schedule buffer days for inspections so small delays don’t derail the whole project.
Article by
J & J Plumbing & Gasfitting
J & J Plumbing & Gasfitting is Hobart’s local expert for residential and commercial plumbing and gasfitting. We provide 24/7 emergency burst pipe and gas leak response, hot water system installation and repairs (gas, electric, heat pump), drain, sewer and stormwater cleaning with high-pressure jetting, commercial kitchen fitouts, roofing/gutter repairs and full renovations/new-home plumbing. Licensed, safety-focused technicians using modern equipment to deliver fast, reliable, and long-lasting solutions across Hobart and surrounding areas. Request a quote or book a service today.