Planning a New Kitchen in Hobart: Plumbing & Gas Mistakes to Avoid
Practical, local guidance for Hobart homeowners planning a kitchen renovation — learn common plumbing and gas mistakes to avoid, where to position sinks, dishwashers, taps, cooktops and ovens, and why early plumbing and gas planning saves time and money.
Start plumbing and gas planning before cabinetry
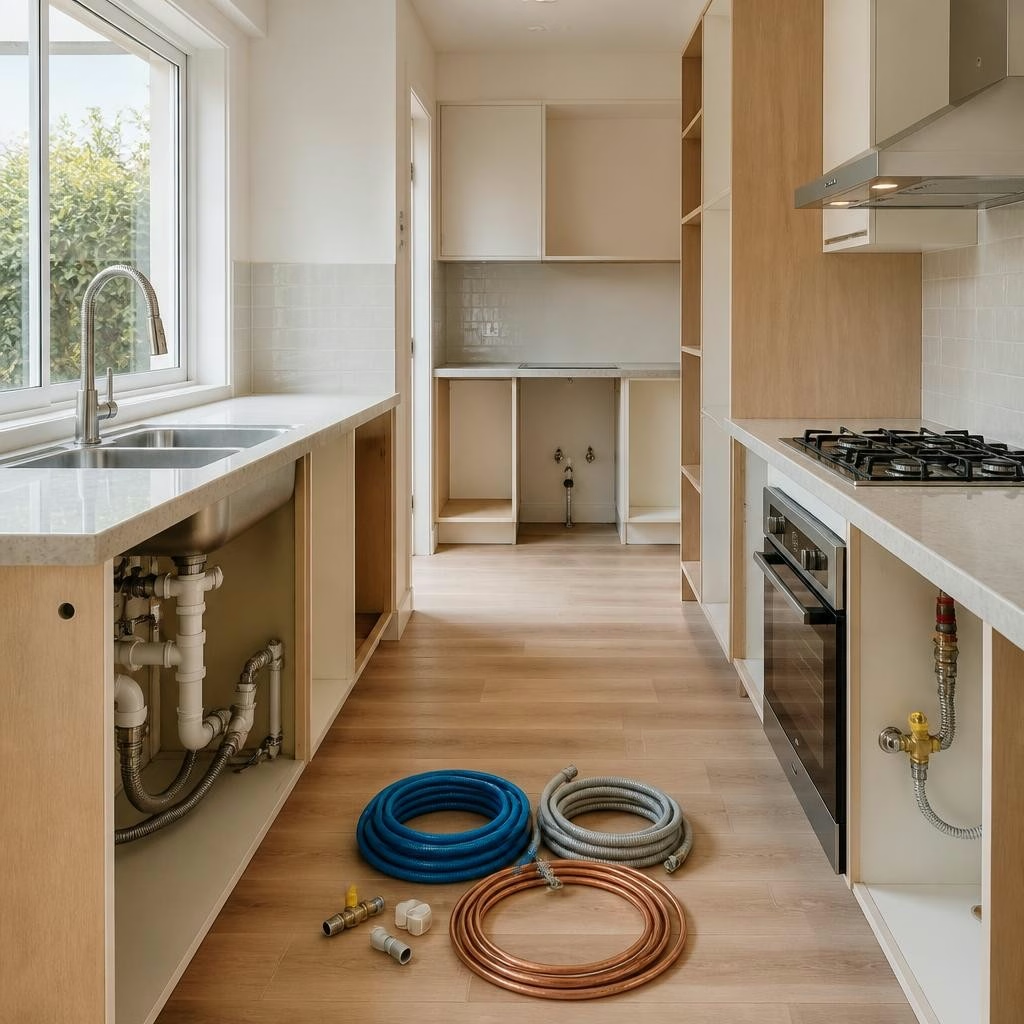
One of the most common and costly mistakes in kitchen renovations is leaving plumbing and gas decisions until after cabinets and benchtops are installed. Rough-in locations, stub-outs and ventilation routes need to be finalised before installers measure and fit joinery. Early planning avoids patching benchtops, cutting tiles or relocating heavy appliances later. For Hobart projects, involve your plumber and gasfitter early so their runs and clearances can be coordinated with the cabinetmaker and builder.
Sink and dishwasher placement: keep access and drains in mind
Position the sink where you can easily route drains and waste to existing soil stacks or accessible drainage lines. Placing a dishwasher adjacent to the sink simplifies plumbing and makes water and electrical connections neater and quicker. Avoid tight corner sinks where pipes and traps become hard to reach — accessibility matters for future maintenance. Also plan for isolation valves, an accessible P-trap, and any waste disposal or water softener connections so they aren’t trapped behind immovable cabinetry.
Tap and mixer choices that work with your layout
Choose taps with the right reach and clearance for your sink and benchtop profile. Deck-mounted mixers need sufficient deck depth and clear space behind the sink; wall-mounted taps require a solid backing and should be located before tiling. If you’re planning filtered or instant hot water, include space for extra fittings and an under-bench unit. Consider handle clearance with splashbacks and overhead cabinets so taps can be used comfortably without obstruction.
Gas cooktops and ovens: location and safety first
When siting a gas cooktop or oven, prioritise safe, efficient gas routing and future service access. Place cooktops where a straight, short gas line run is possible from the meter or existing supply to reduce unnecessary bends and fittings. Leave clear space around the appliance for ventilation and maintenance. If you’re moving from electric to gas, factor in the gas meter location and the need for a licensed gasfitter to install and test the supply — good coordination up front prevents costly relocations later.
Ventilation: ducted hoods and exhaust planning
Proper ventilation is essential, especially with gas cooktops. Decide early whether you’ll use a ducted rangehood (to the outside) or a high-quality recirculating unit. Ducted systems require a clear, planned path through cupboards, cavity, ceiling or an external wall. Make sure the hood’s capacity and mounting height are compatible with cabinetry and overhead cupboards. Leaving the ventilation route unplanned can force compromises in cabinet layout or result in less effective extraction.
Coordinate plumbing stub-outs, taps and services with joiners
Create a simple checklist for the trades: exact location of sink and dishwasher, heights of benchtop and hob, wall or deck tap type, location of isolating valves, drain access points and gas outlet position. Mark these on the kitchen layout and share them with your cabinetmaker before benchtop templating. Request that service points remain accessible inside a cabinet or service panel — hiding valves behind fixed cabinetry makes future repairs expensive and disruptive.
Choosing a local Hobart plumber and what to expect
Pick a plumber and gasfitter early who communicates clearly, turns up on time and leaves the site tidy — qualities consistently praised by homeowners in Hobart. Look for a tradesperson experienced in kitchen fit-outs and familiar with local conditions, drainage runs and building practices. A good provider will advise on sensible tap types, optimal appliance siting, ventilation options and timing for each trade. If you want help planning, consider having a pre-construction site visit so the plumber can identify potential obstacles and provide practical solutions before work starts.
Article by
J & J Plumbing & Gasfitting
J & J Plumbing & Gasfitting is Hobart’s local expert for residential and commercial plumbing and gasfitting. We provide 24/7 emergency burst pipe and gas leak response, hot water system installation and repairs (gas, electric, heat pump), drain, sewer and stormwater cleaning with high-pressure jetting, commercial kitchen fitouts, roofing/gutter repairs and full renovations/new-home plumbing. Licensed, safety-focused technicians using modern equipment to deliver fast, reliable, and long-lasting solutions across Hobart and surrounding areas. Request a quote or book a service today.